Commercial Tenant Improvement Electrical Contractor in Oceanside, CA

Electrical scope of work for office, retail, and restaurant build-outs across Oceanside. We coordinate directly with your GC and landlord to keep permits, inspections, and your move-in date on track.

Tenant improvement projects run on tight timelines, and the electrical scope is often what determines whether you open on schedule. Whether you’re building out a new office suite, restaurant, or retail space in Oceanside, our commercial electricians work directly with your general contractor, architect, and landlord to keep the electrical portion of your build-out moving without surprises at inspection.

TENANT IMPROVEMENT ELECTRICAL

What Does Tenant Improvement Electrical Work Involve?
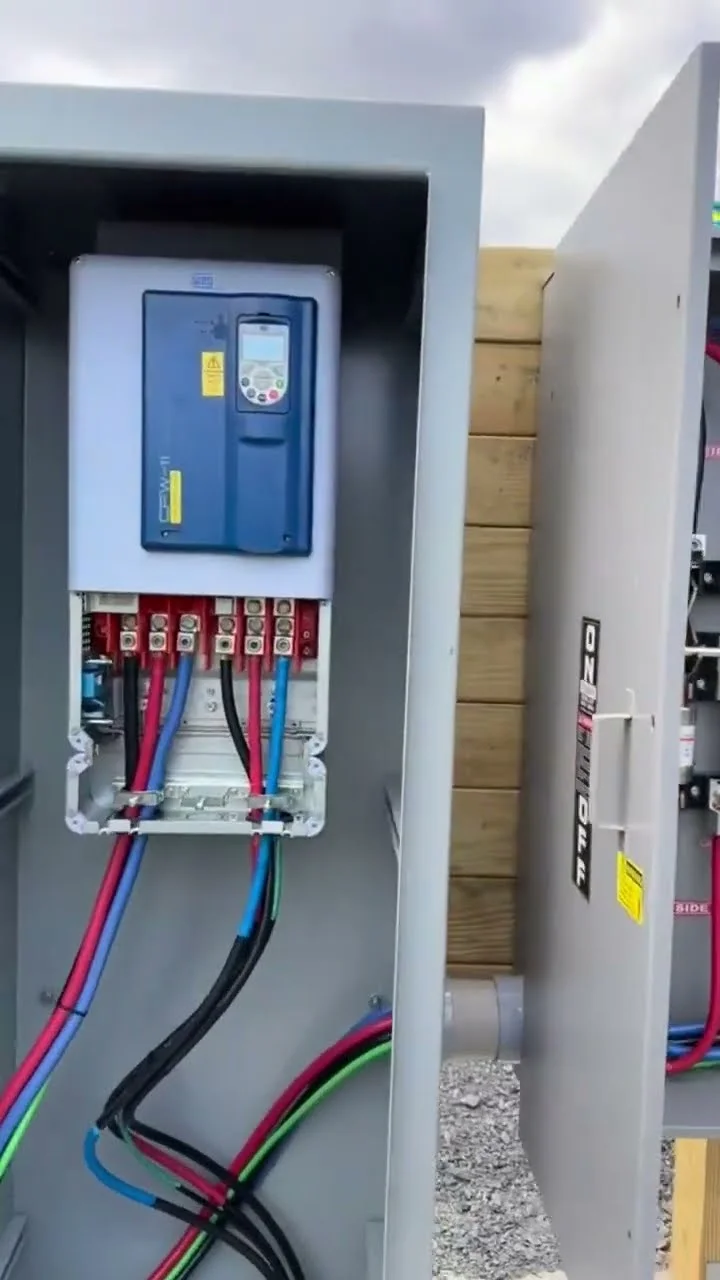
Licensed electrician performing commercial panel upgrade in Oceanside CA
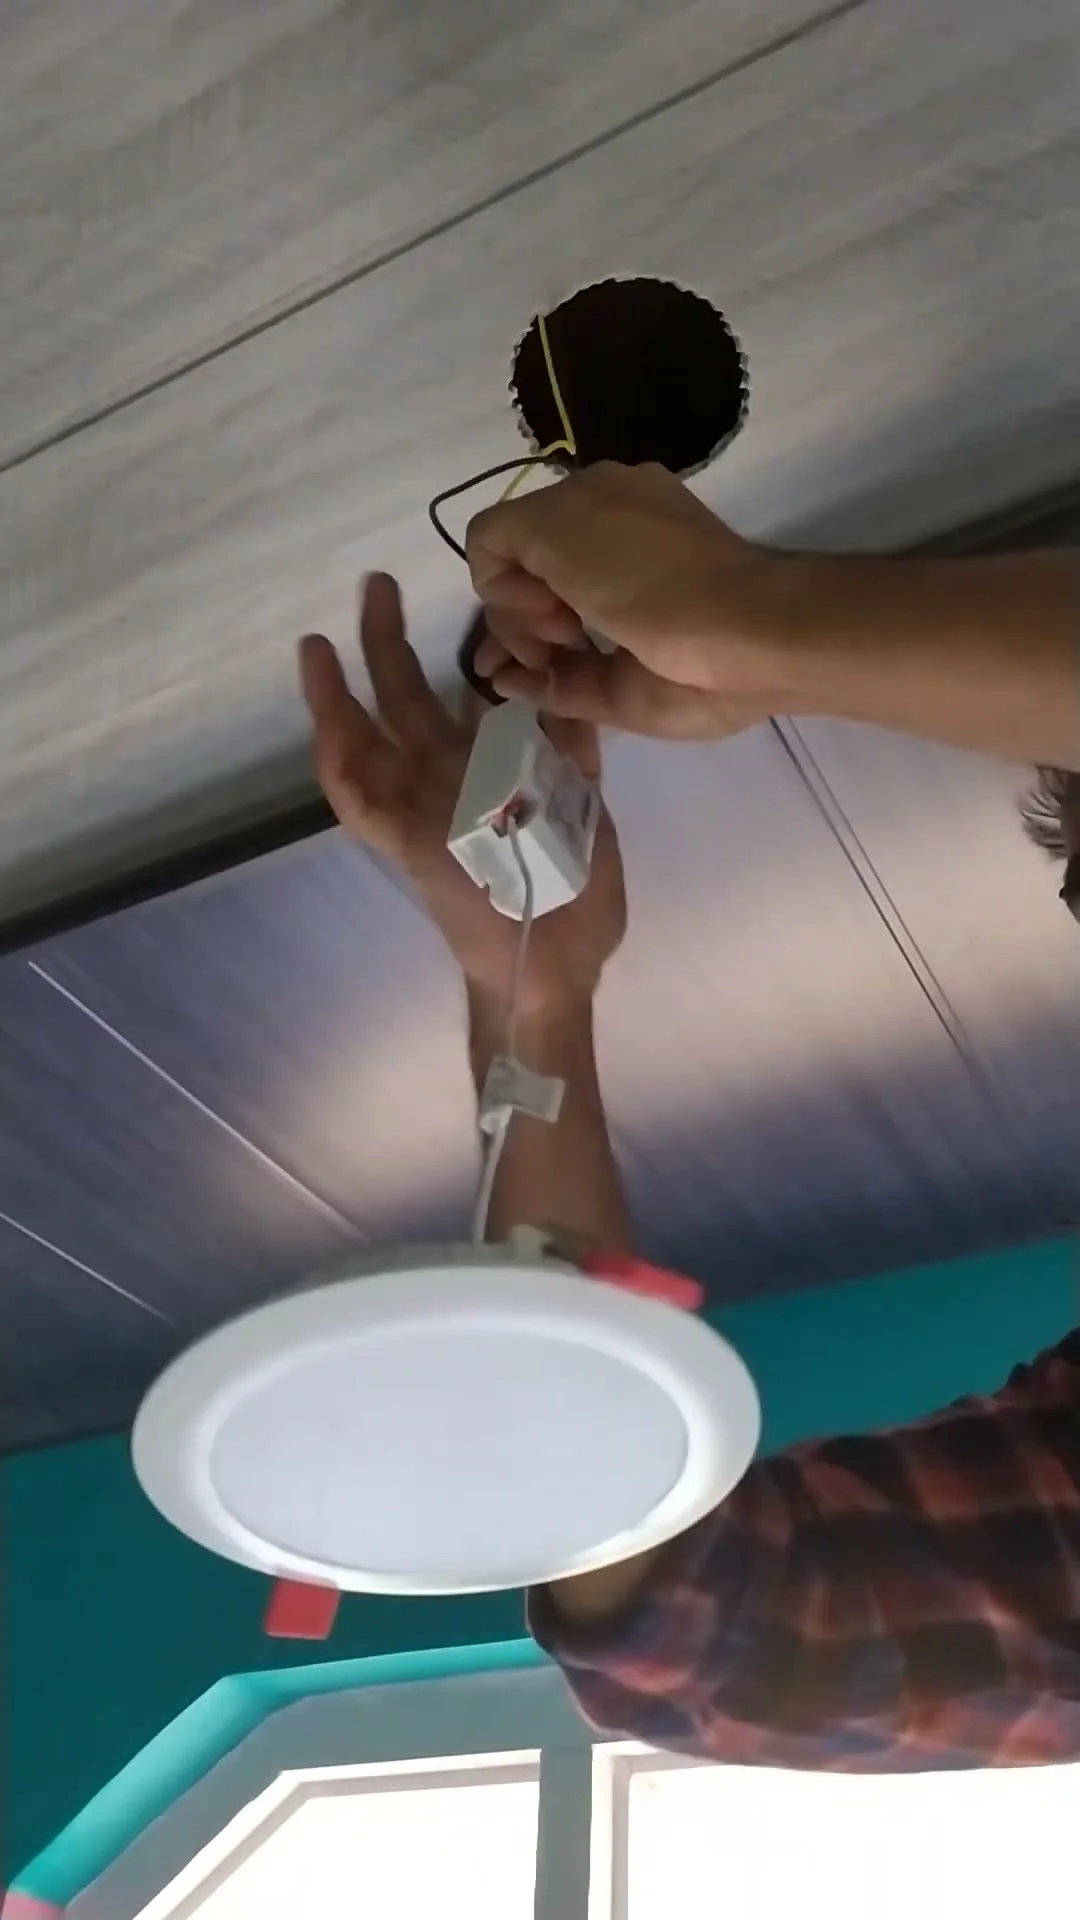
Electrician working on electrical wiring installation in Oceanside, CA
Commercial electrical system repair and troubleshooting in Oceanside, CA
Tenant improvement (TI) electrical work covers everything needed to bring a commercial space’s electrical system in line with a new tenant’s layout and equipment needs.

That typically includes new circuits and panel capacity for the tenant’s equipment, relocating or adding outlets and switches, lighting layout changes, low-voltage and data wiring coordination, and any life-safety updates like exit signs or emergency lighting required by code for the new occupancy.
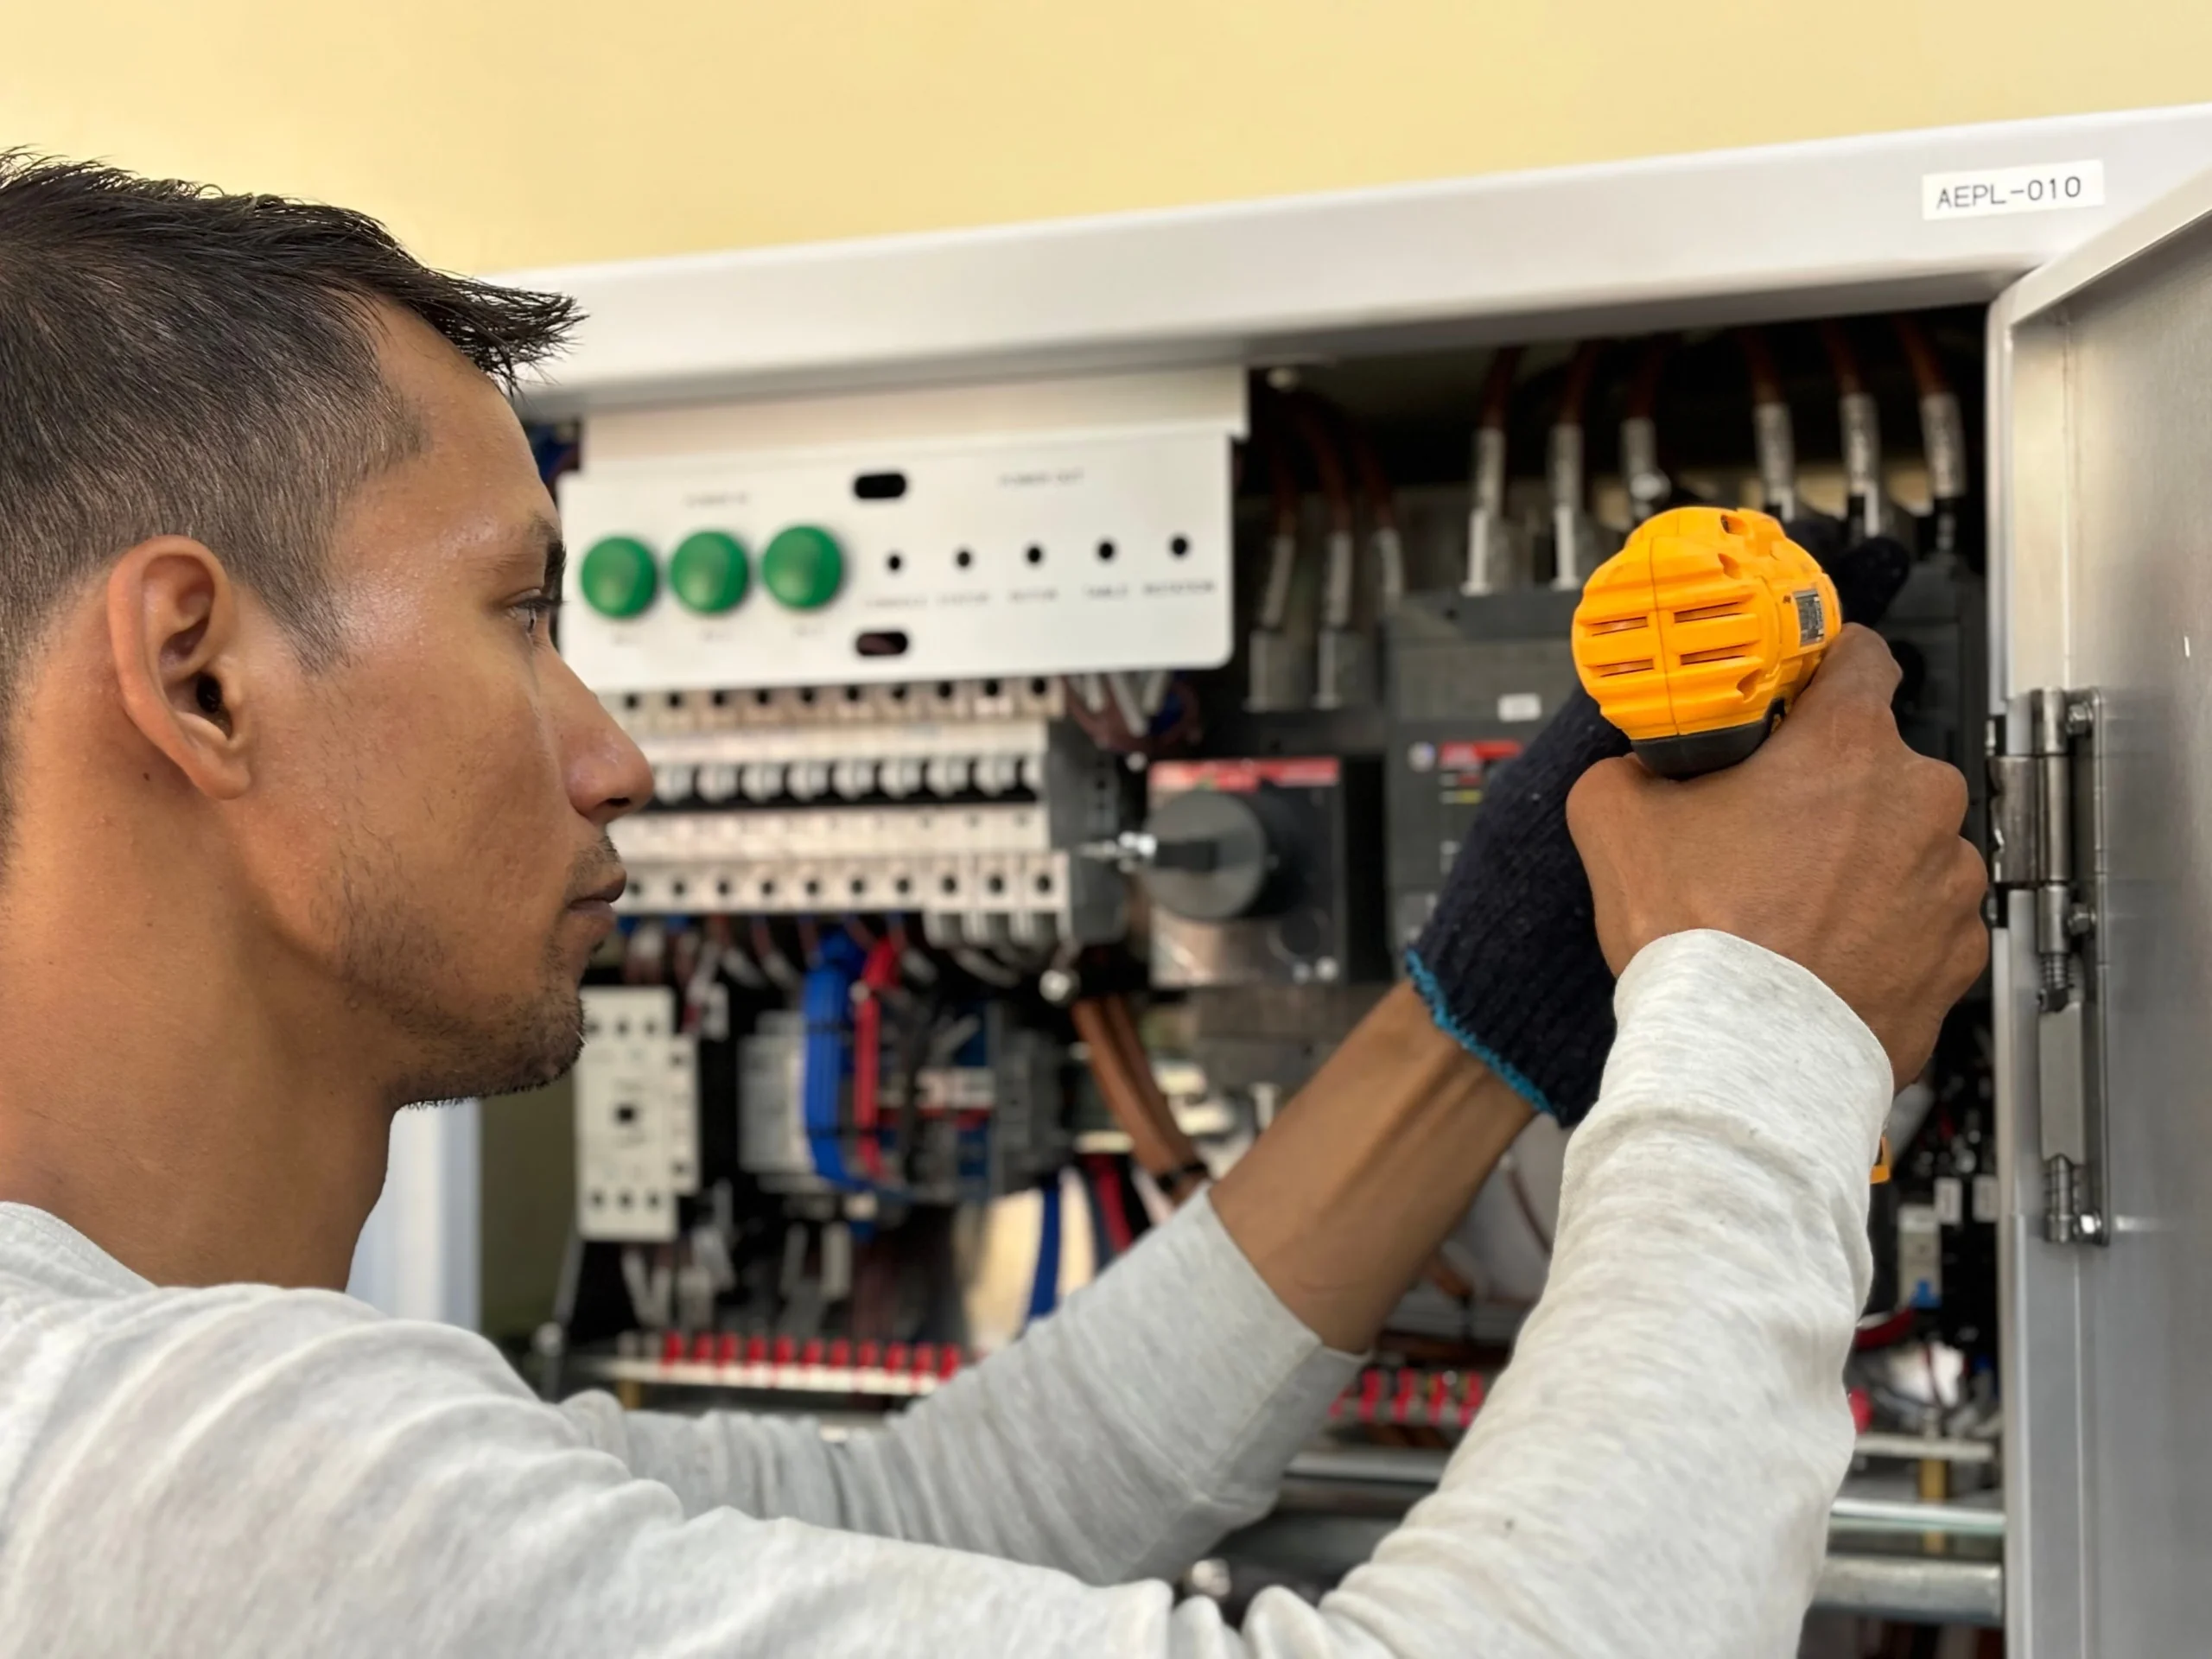
Commercial electrician working on an electrical panel in Oceanside, CA

Our Tenant Improvement Electrical Process

STEP 1
Scope Review & Load Assessment
We review your architect’s or designer’s plans, calculate the electrical load your new layout and equipment will need, and confirm the existing panel has capacity or needs an upgrade.
STEP 2
Permitting
We prepare and submit the electrical permit application to the City of Oceanside and coordinate with your general contractor’s overall permit timeline so the electrical work doesn’t become the bottleneck.
STEP 3
Rough-In Electrical Work
Once permits are approved, we run new circuits, wiring, and boxes to the locations shown in the plan, working alongside other trades to keep the build-out schedule on track.
STEP 4
Inspection
Once the work is complete, we schedule the city electrical inspection, walk the inspector through the job, and handle any correction items so you get final sign-off without delays.
STEP 5
Final Walkthrough & Close-Out
We walk the finished space with you, confirm every circuit and fixture matches the approved plan, and hand over labeling and documentation so you’re ready for move-in.

Typical Tenant Improvement Electrical Scope by Property Type

Property Type

Typical Electrical Scope

Common Additions

Office Suite

New circuits for workstations, added lighting zones, low-voltage/data drops

Conference room AV, break room circuits, EV charger prep

Restaurant / Cafe

Kitchen equipment circuits, hood systems, walk-in cooler wiring

Dedicated appliance circuits, exhaust fan wiring, POS system power

Medical / Dental Office

Equipment-specific circuits, sterilization room wiring, imaging equipment power

Backup power coordination, dedicated grounding for sensitive equipment

Retail Store

Display and accent lighting circuits, POS and security system wiring

Fitting room outlets, storefront signage circuits

Warehouse / Industrial

Three-phase power for machinery, high-bay lighting circuits, dock equipment wiring

Sub-metering for multi-tenant bays, loading dock lighting

Frequently Asked Questions

As early as possible, ideally during lease negotiations. Bringing us in before the space plan is finalized lets us flag any panel capacity issues, unusual equipment loads, or code requirements before they become change orders during construction.

That depends on your lease. Most commercial leases include a tenant improvement allowance that covers some or all electrical work, with anything beyond that scope typically billed to the tenant. We can work directly with your leasing agent to clarify what’s covered.

Most tenant improvement electrical scopes take one to three weeks from rough-in to final inspection, depending on the size of the space and complexity of the equipment. We build the timeline around your overall construction schedule and move-in date.

Rarely for most tenant improvement work, since it typically happens before you move in or open. If you’re doing electrical upgrades in an occupied space, we can schedule work after hours or in phases to keep your business running.

Tenant improvement electrical work requires an electrical permit through the City of Oceanside, and depending on scope, may also need building and mechanical permits coordinated by your general contractor. We handle the electrical permit application and inspection scheduling as part of our process.